SUSHI NAKAZAWA
Beverly Hills, CA
Client: Sushi Nakazawa LA
Location: Beverly Hills, CA
Scope: 2,400 sf Restaurant and Outdoor Patio
Role: Architect
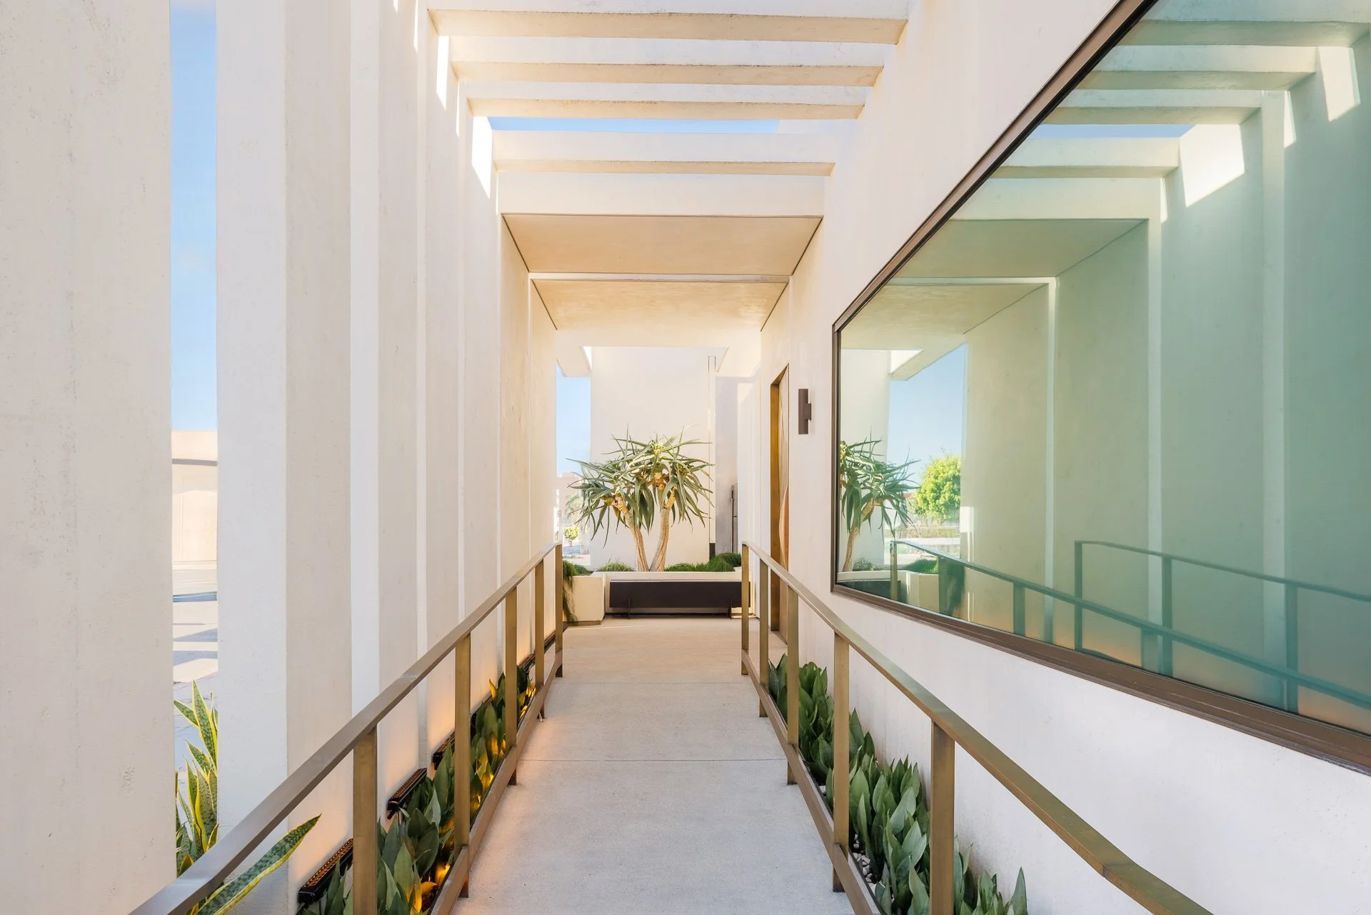
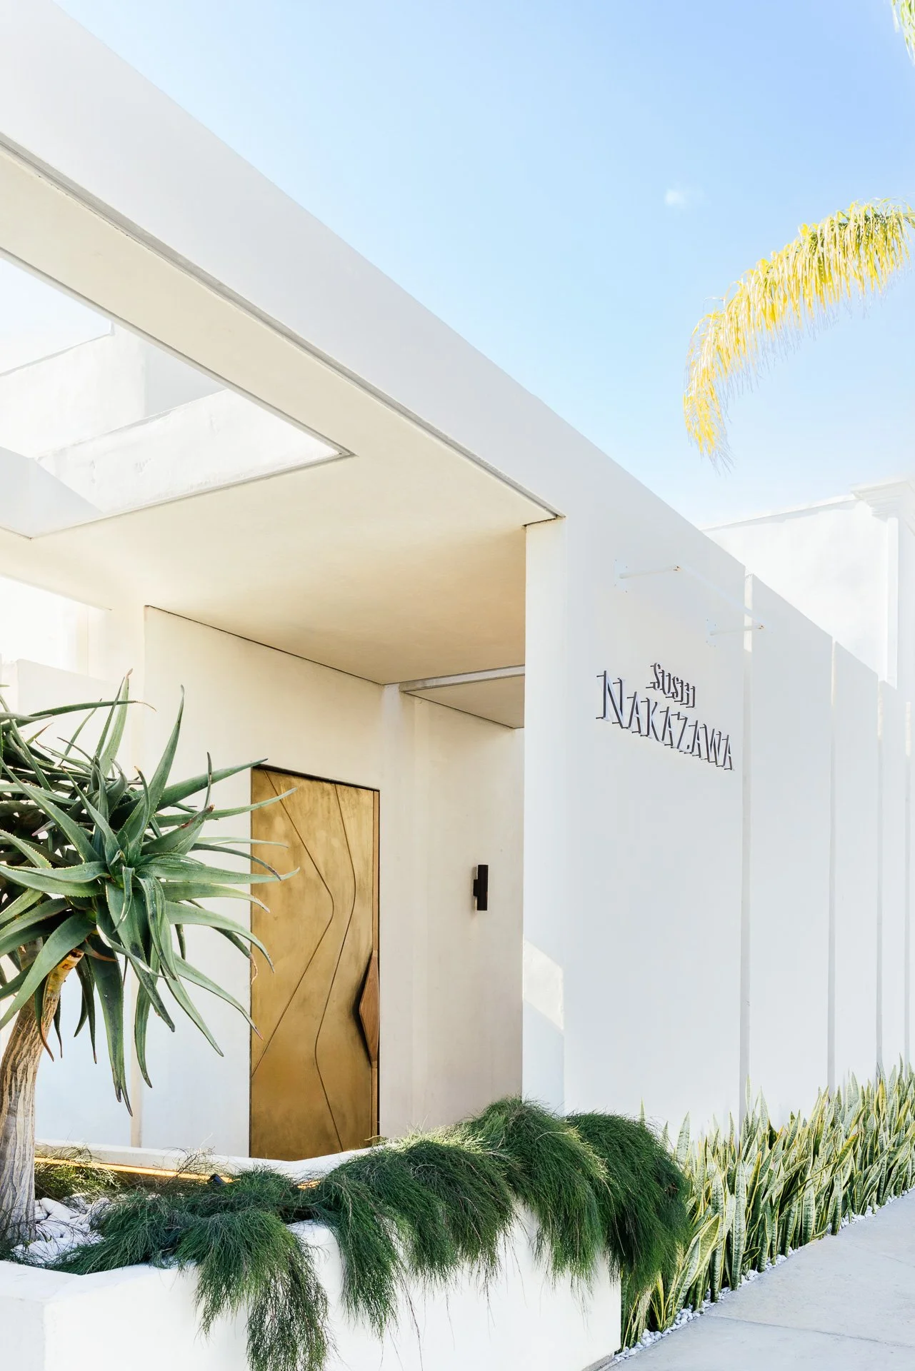
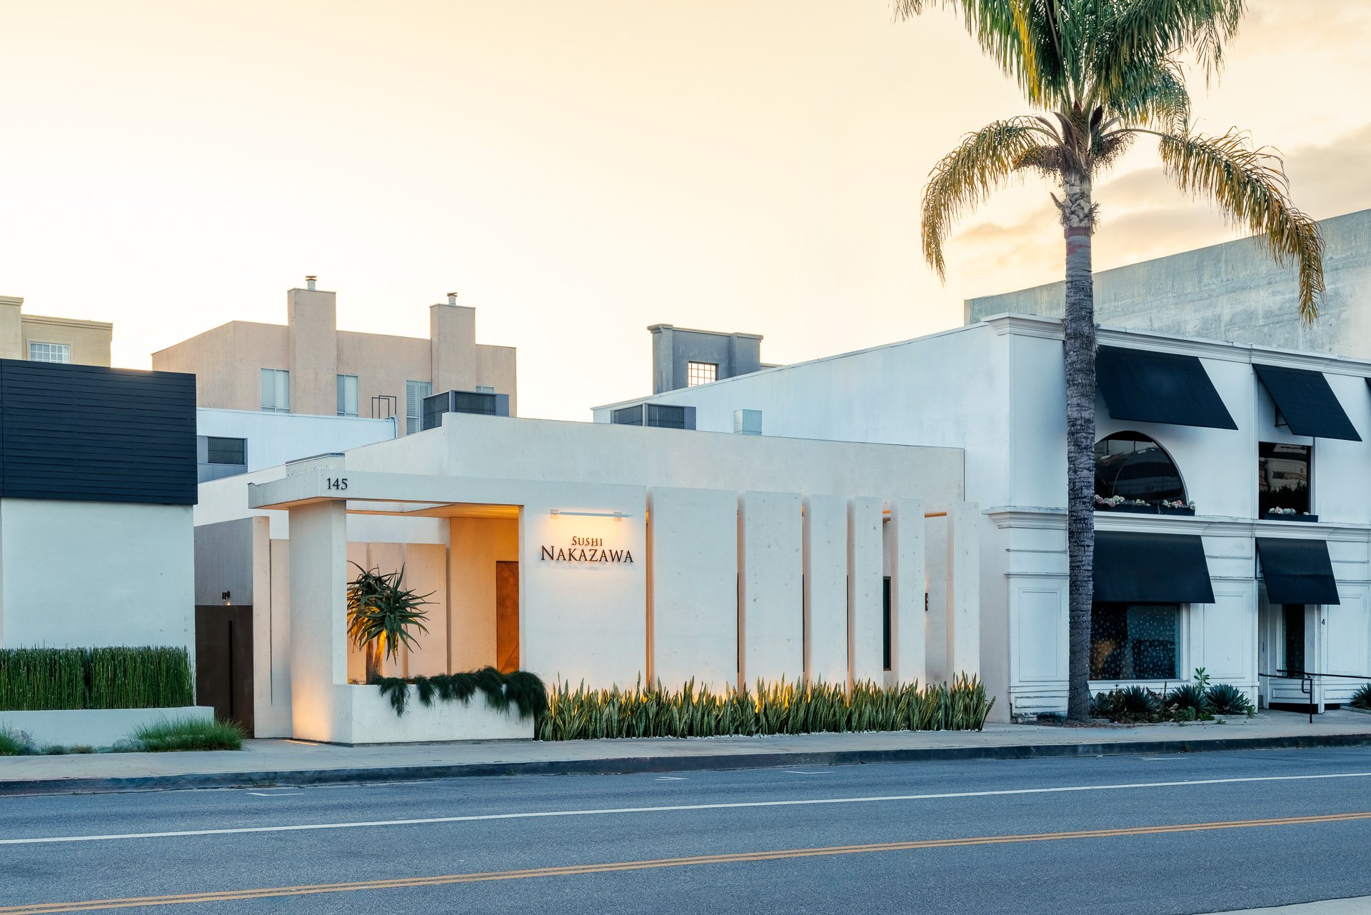
NCA Studio transformed a former neighborhood Italian restaurant into Sushi Nakazawa’s first West Coast location, translating chef Daisuke Nakazawa’s Edomae-style precision into a tightly orchestrated dining experience. A peekaboo trellis lattice reimagines the front facade, gracefully revealing and concealing the entrance while shielding the intimate dining room from street noise.
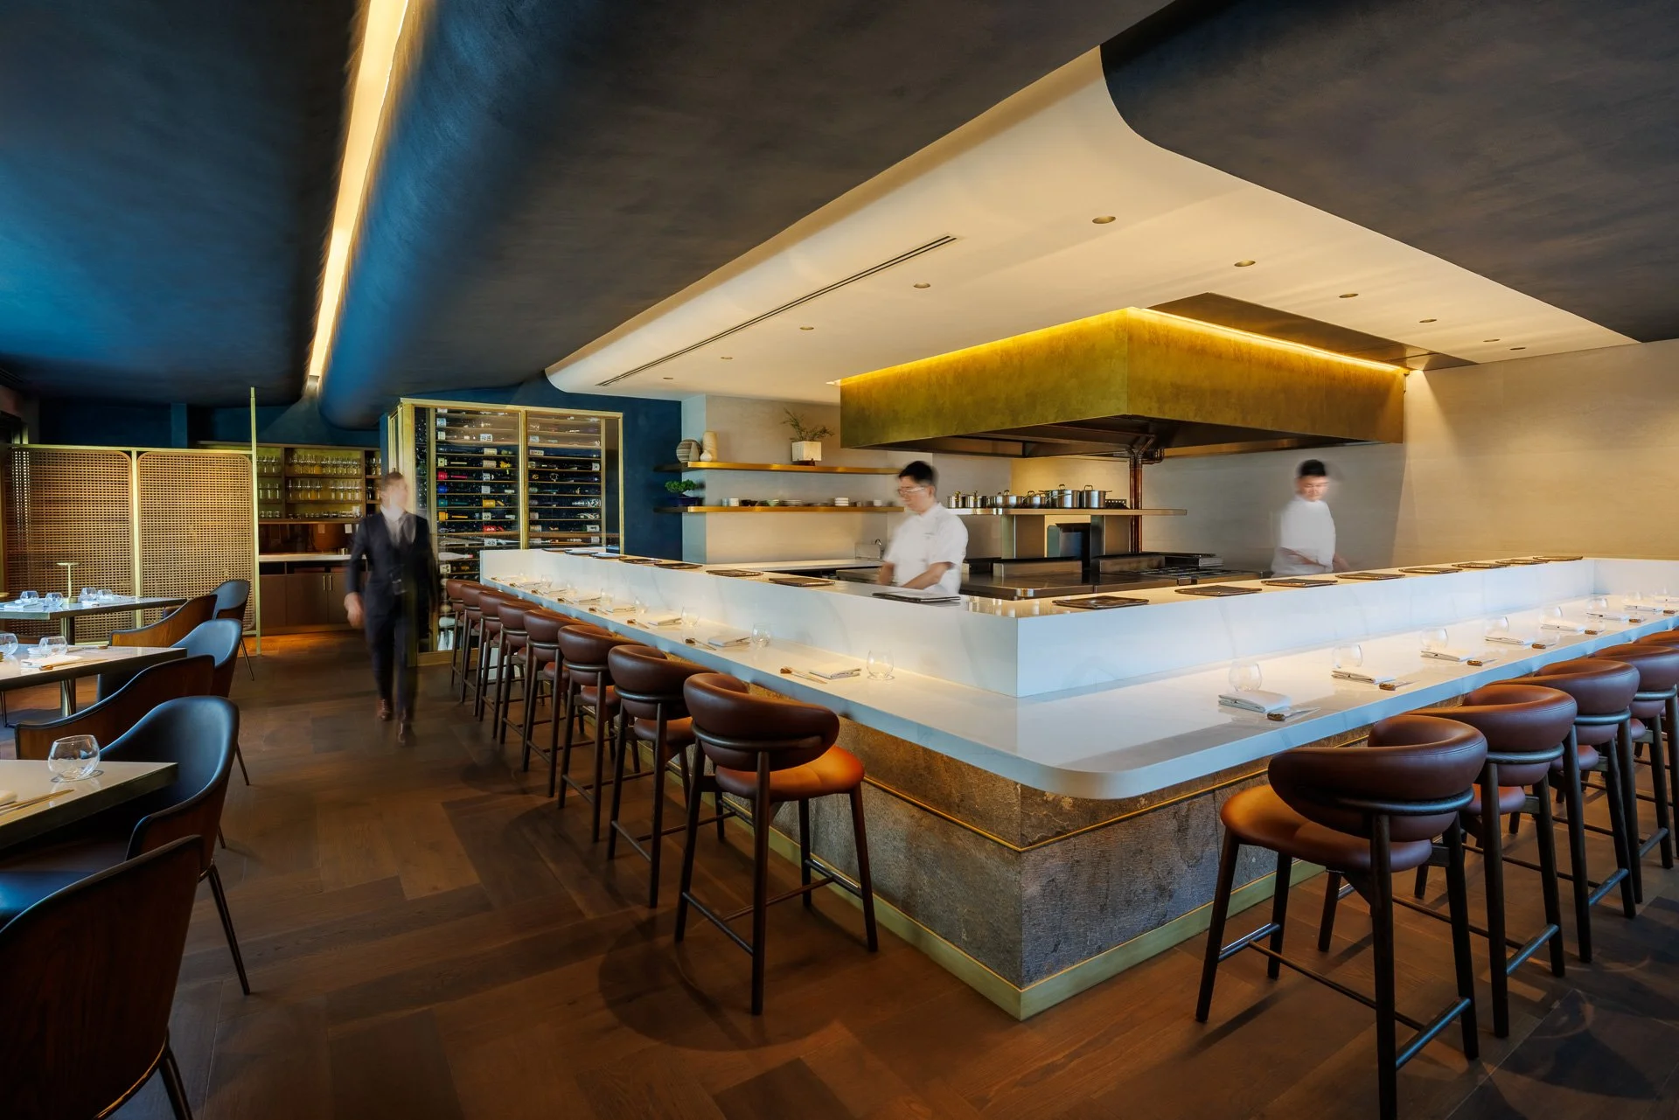
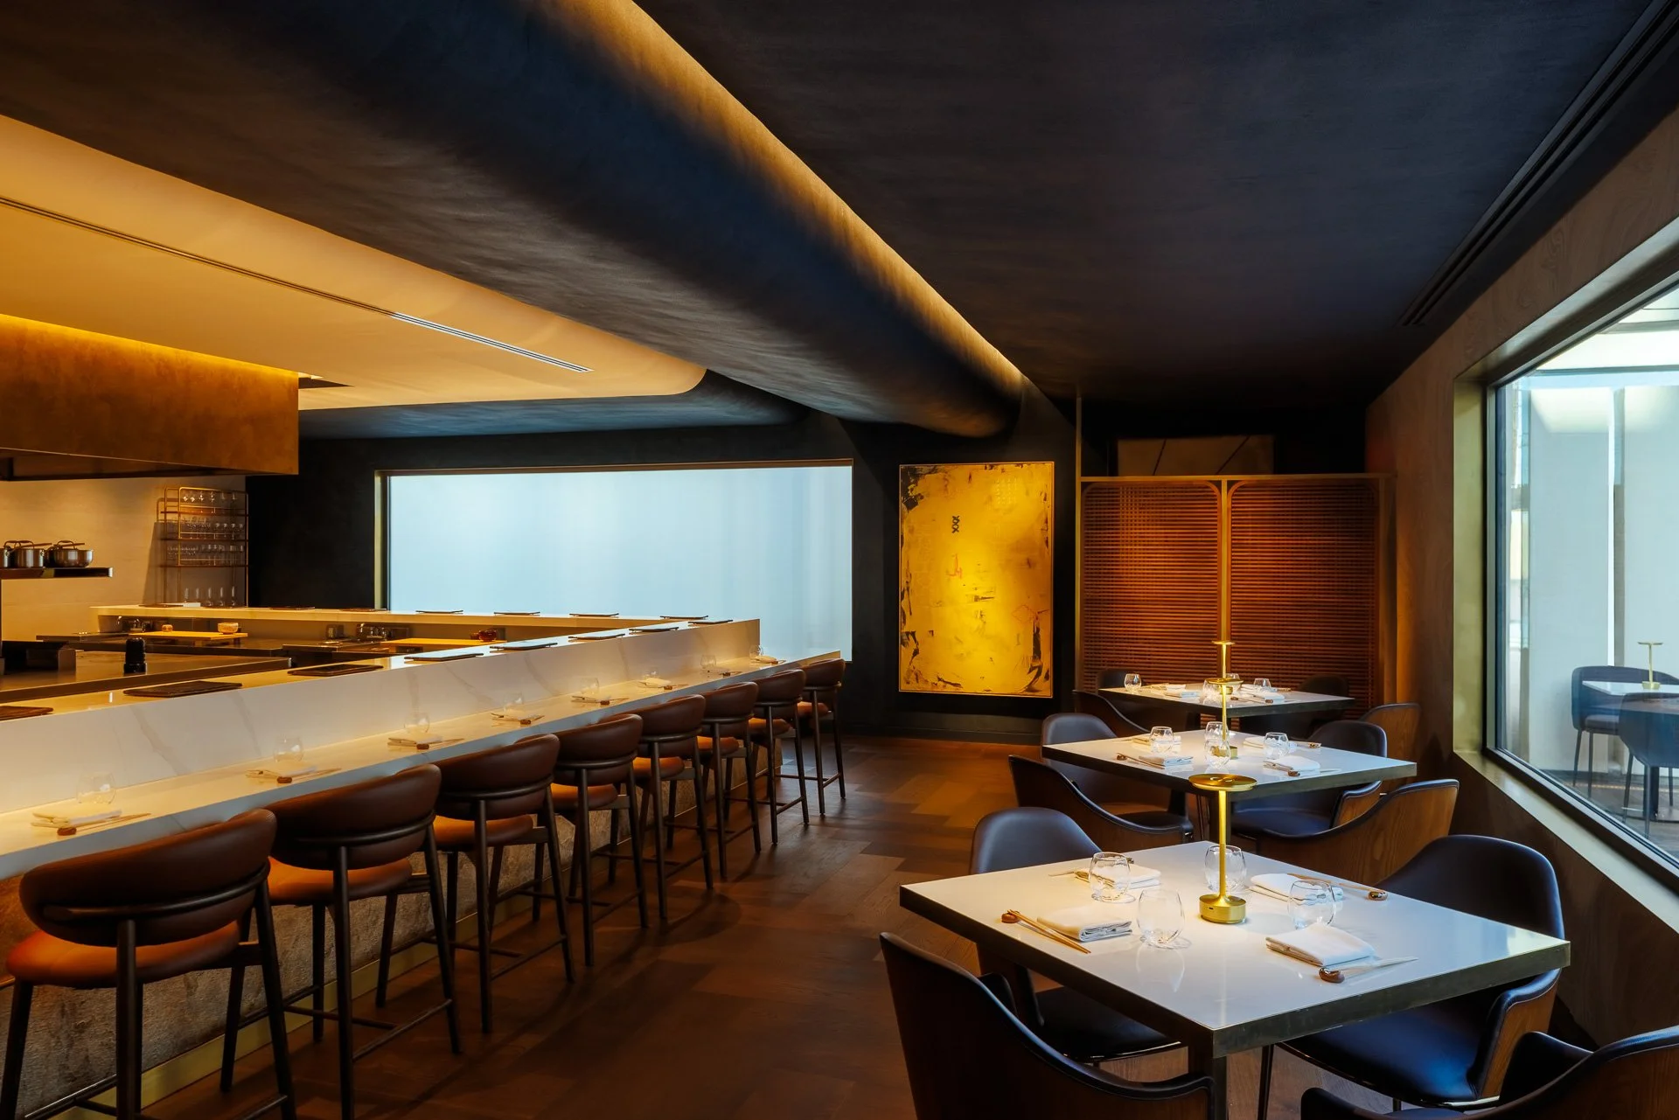
Inside, interiors’ partner Studio Unltd’s sea-cave motif unfolds through waves of sculpted overhead concrete and a marine-blue palette, anchored by a white marble bar and a brass-clad robata grill, the first in any Nakazawa restaurant.
-
Material choices favor natural, hand-finished surfaces such as brass, marble, and wood, selected to patina and age with the restaurant. High-texture plaster on the exterior echoes a coral reef, and brass fixtures extend the nautical sensibility. Behind the seamless guest experience lies a rigorously engineered back-of-house, choreographed for prep, storage, and service flow while navigating demanding and evolving code requirements during construction.
By reviving a long-vacant dining landmark, the project restores daily energy to a beloved Beverly Hills corner and introduces a Michelin-pedigree culinary tradition that honors the intimacy and ritual of Japanese dining.
-
Interior Designer
Studio UnltdStructural Engineer
Paniagua EngineeringMechanical and Plumbing Engineer
Engineered SolutionsElectrical Engineer
SpecTek GroupGeneral Contractor
Ferrante KoberlingLighting Designer
Studio UnltdPhotographer
Tanveer Badal -