SUSHI SAMBA
Beverly Hills, CA
Client: SushiSamba Group
Location: Los Angeles, CA
Scope: 14,500 sf Restaurant
Role: Architect
NCA Studio collaborated with designer Dizon Collective to create SushiSamba’s first new U.S. location in nearly 20 years, a 14,500-square-foot rooftop destination atop the La Peer Building in West Hollywood’s Design District.
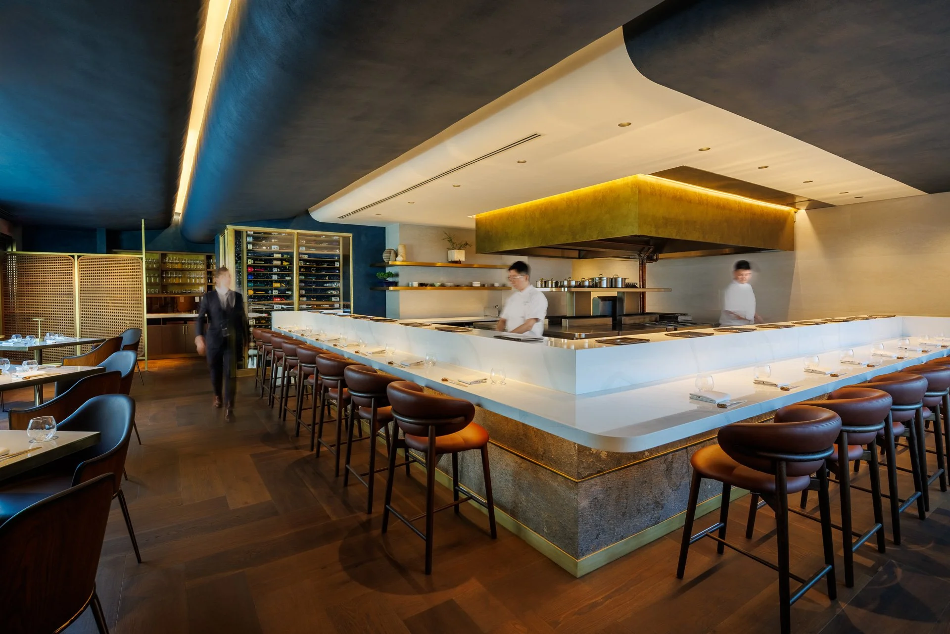
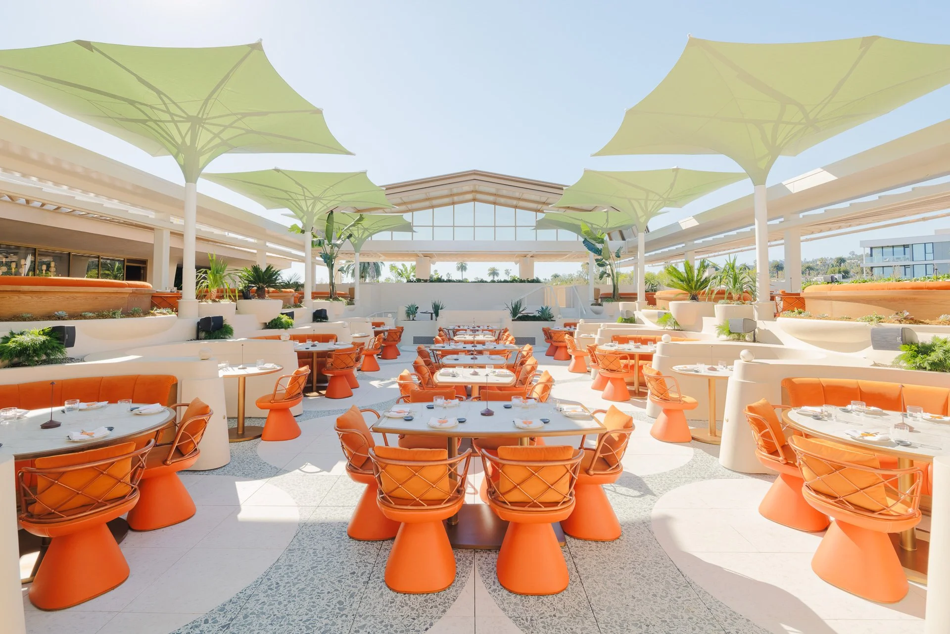
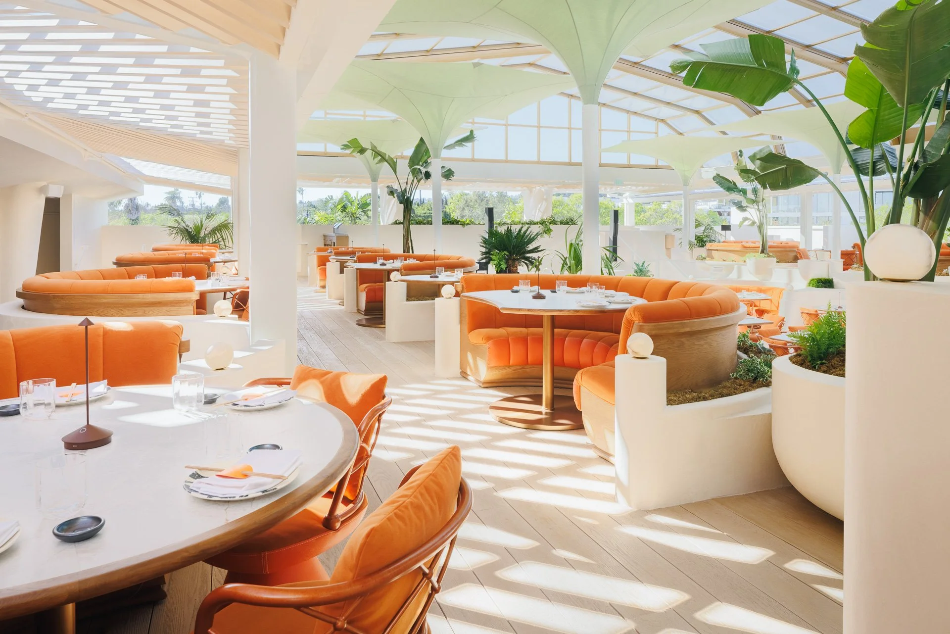
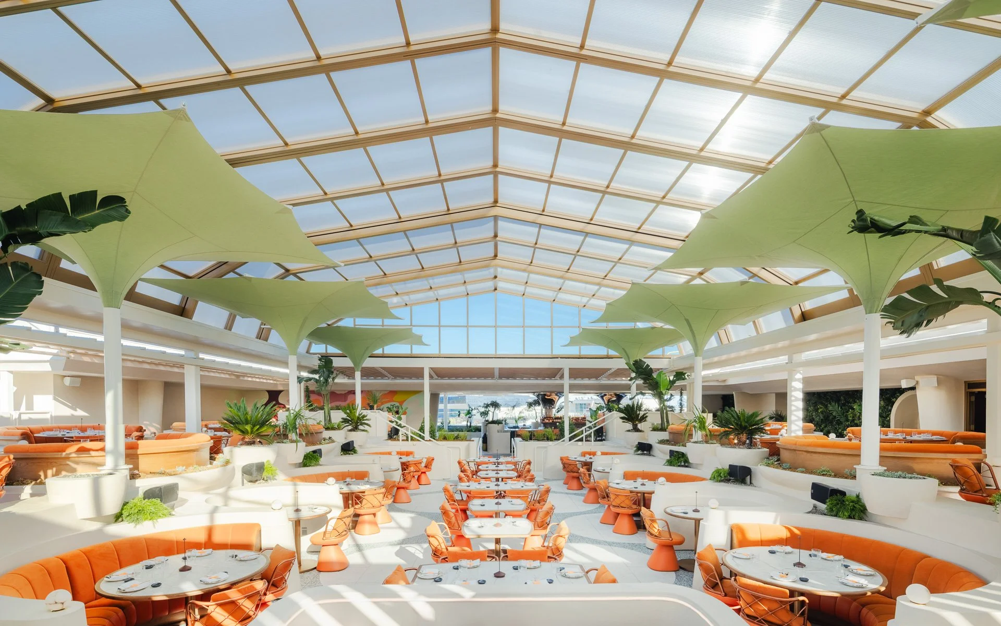
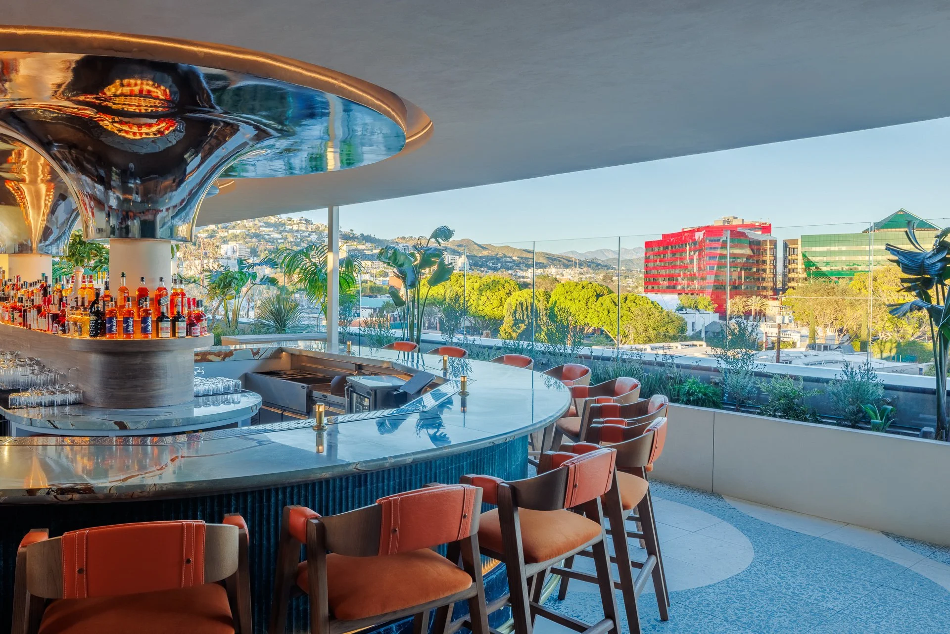
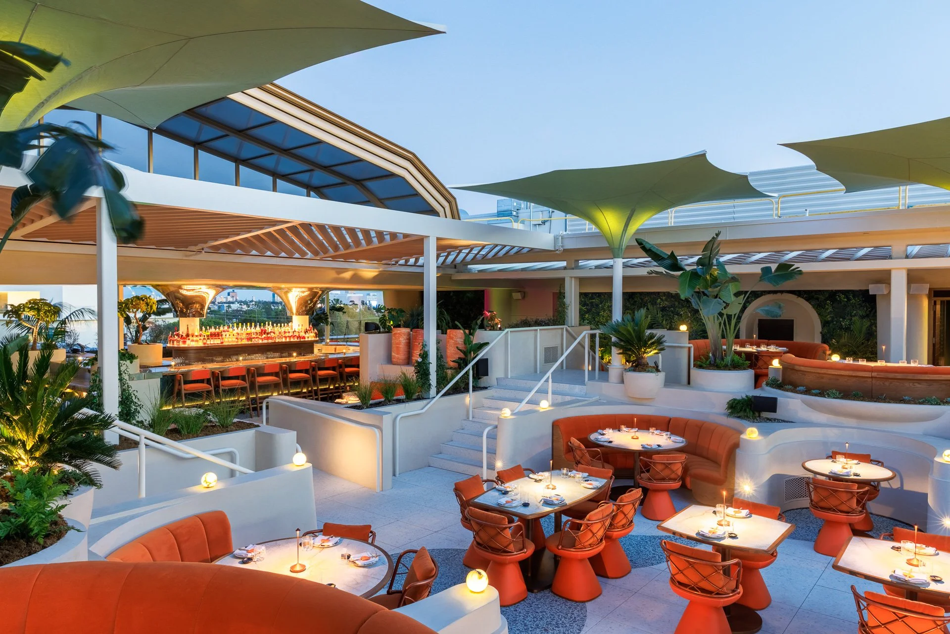
The result delivers a feast for the senses: a state-of-the-art retractable roof, hand-blown glass sconces, basket-woven walls, and Brazilian-inspired terrazzo flooring evoking Roberto Burle Marx’s iconic Copacabana sidewalks. Expansive sculptural trellises shade by day and glow by night, while a marble bar and a glass-wrapped sushi bar and robata grill anchor the space, framed by flowing, biomorphic forms and lush greenery.
-
Multi-level, open-air rooftop dining and private dining room, accessed though it’s own dedicated elevator and entrance, balance the energy of a lively social destination with moments of intimacy. SushiSamba’s return to the U.S. reintroduces a beloved international concept, enriching the local dining community with a globally celebrated Japanese-Peruvian-Brazilian experience and a striking new architectural presence above the Hollywood Hills.
-
Interior Designer
Dizon CollectiveStructural Engineer
WSPMechnical, Electrical and Plumbing Engineer
A3Landscape Architect
Communitas DesignGeneral Contractor
Shawmut Design & ConstructionLighting Designer
Neal Architectural LightingPhotographer
Tanveer Badal -